15775 Castle Peak Ln
Jamul, CA 91935
- 4 Beds
- 3 Baths Full Baths: 3
- 3,090 SqFt
- 2006 Year Built
GALLERY
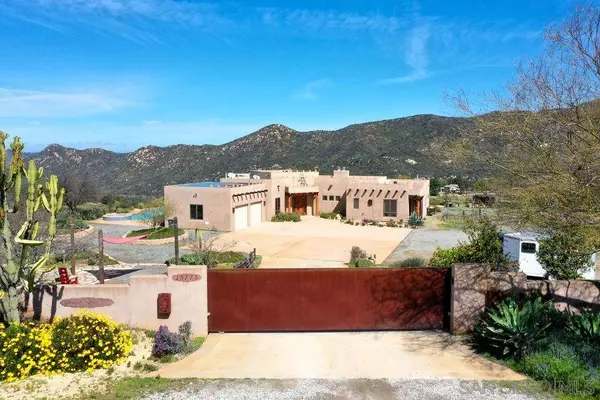

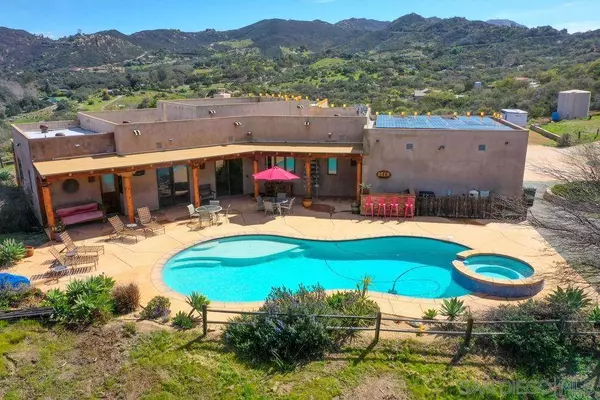

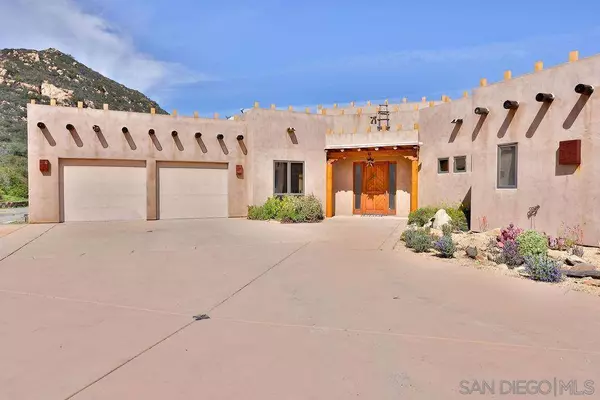


PROPERTY DETAIL
Key Details
Sold Price $1,371,0005.9%
Property Type Single Family Home
Sub Type Detached
Listing Status Sold
Purchase Type For Sale
Square Footage 3, 090 sqft
Price per Sqft $443
Subdivision Jamul
MLS Listing ID 230004804
Sold Date 04/13/23
Style Custom Built, See Remarks
Bedrooms 4
Full Baths 3
Year Built 2006
Property Sub-Type Detached
Location
State CA
County San Diego
Community Horse Facility
Area Inland South
Zoning AGRICULTUR
Direction GPS is accurate. Skyline Truck Trail to Castle Peak. Once on Castle Peak go all the way to the end.
Building
Story 1
Sewer Septic Installed, Conventional Septic
Water Well on Property, Well
Level or Stories 1
Interior
Interior Features Bathtub, Granite Counters, Kitchen Island, Open Floor Plan, Shower, Shower in Tub
Heating Forced Air Unit
Cooling Central Forced Air
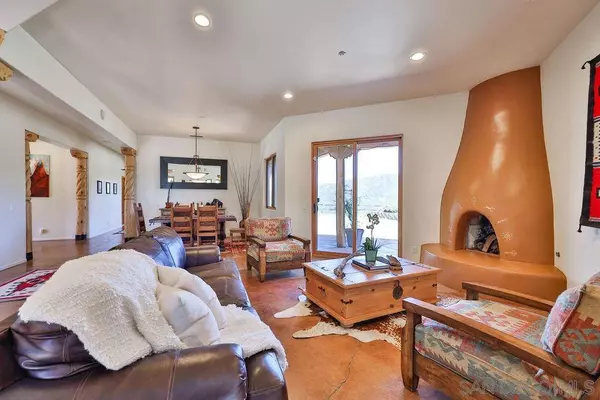
Flooring Stained Concrete
Fireplaces Number 2
Fireplaces Type FP in Family Room, FP in Primary BR
Fireplace No
Appliance Dishwasher, Garage Door Opener, Microwave, Pool/Spa/Equipment, Solar Panels, Water Softener, 6 Burner Stove, Convection Oven, Propane Stove, Barbecue
Laundry Electric
Exterior
Parking Features Attached
Garage Spaces 2.0
Fence Gate, Partial, Other/Remarks, Electric, Livestock, Pipe
Pool Below Ground, Private, Heated with Propane, See Remarks, Heated, Saltwater
Utilities Available Cable Available, Electricity Connected, Propane
View Y/N Yes
Water Access Desc Well on Property,Well
View Mountains/Hills
Roof Type Rock/Gravel,Flat
Accessibility Doors - Swing In, Low Pile Carpeting, No Interior Steps, 32 Inch+ Wide Doors, 48 Inch+ Wide Halls, Entry Slope < 1 Foot
Porch Covered, Concrete, Porch - Front, Porch - Rear
Total Parking Spaces 10
Schools
School District Grossmont Union High School Dist
Others
Senior Community No
Acceptable Financing Cash, Conventional, VA
Listing Terms Cash, Conventional, VA
Special Listing Condition Standard
SIMILAR HOMES FOR SALE
Check for similar Single Family Homes at price around $1,371,000 in Jamul,CA

Active
$1,699,000
17368 Skyline Truck Trail, Jamul, CA 91935
Listed by Marcia Spurgeon of Real Estate Results3 Beds 2 Baths 4,490 SqFt
Active
$1,725,000
13613 Hillside Estates Drive, Jamul, CA 91935
Listed by Armando Garcia of Century 21 Affiliated4 Beds 4 Baths 3,263 SqFt
Active
$1,100,000
16778 Lawson Valley Rd., Jamul, CA 91935
Listed by Paul Nguyen of NH's Professional Services6 Beds 4 Baths 2,910 SqFt
CONTACT