$ 1,350,000 $ 1,395,000 3.2%

13583 Scarsdale Way

San Diego, CA 92128

  • 4 Beds
  • 3 Baths
    Full Baths: 2 Half Baths: 1
  • 1,831 SqFt
  • 1993 Year Built
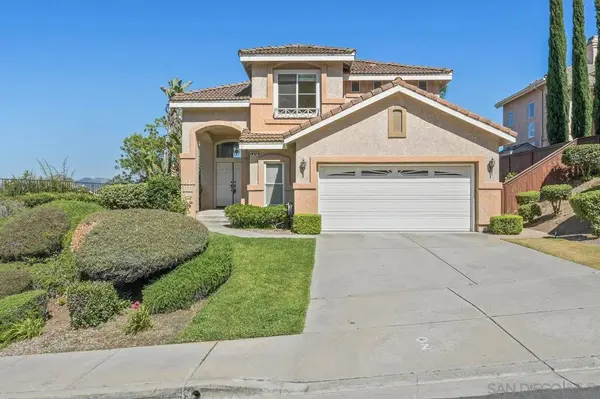
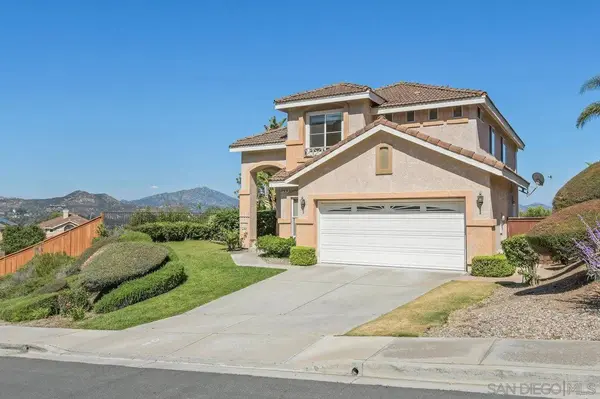
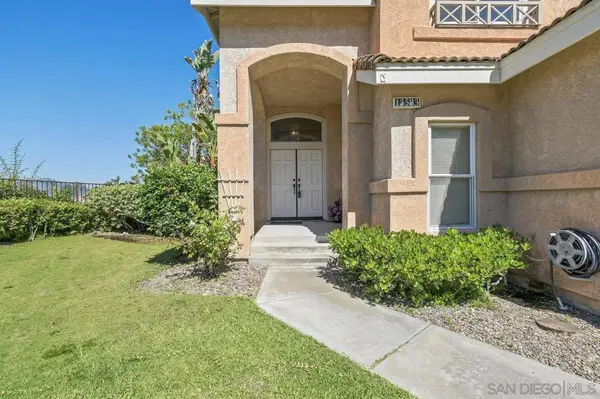
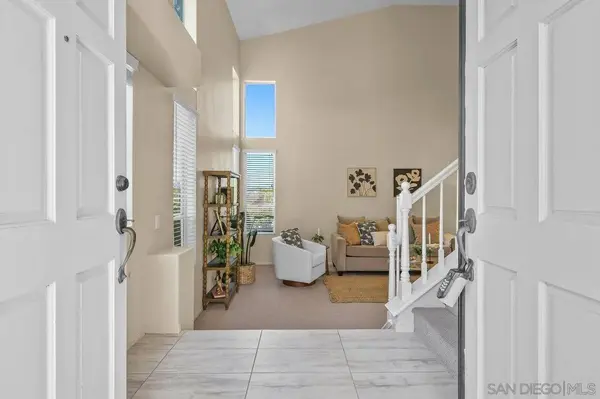
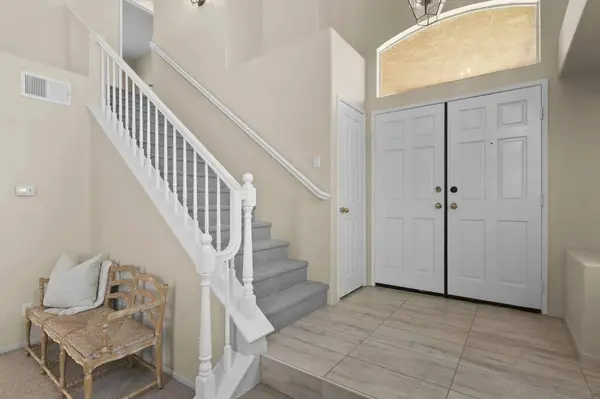
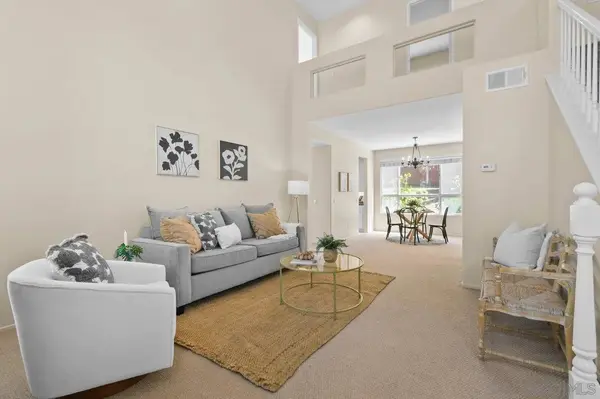
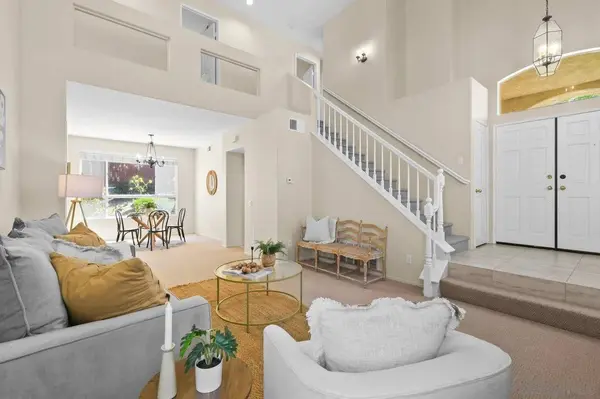
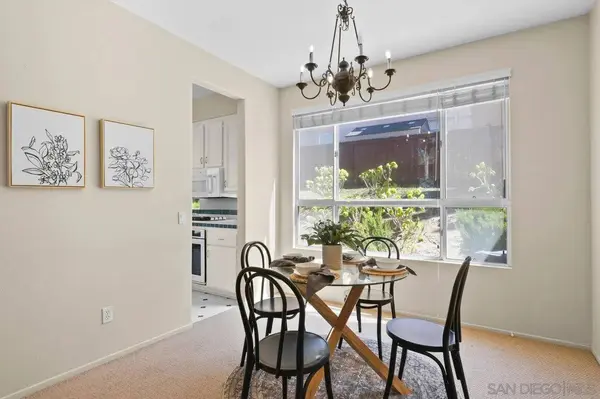
Welcome Home! Step into this peaceful 4-bedroom home with sweeping views, located in the highly sought-after Walden community of Carmel Mountain Ranch. Perfectly positioned on one of the best lots in the neighborhood, this well-maintained 4-bedroom, 2.5-bath home offers panoramic mountain and valley views, delivering privacy and serenity. Inside, vaulted ceilings and abundant natural light create a bright, airy feel throughout. The spacious primary bedroom is a true retreat with stunning views and a walk-in closet, the ensuite bathroom featuring dual sinks, a soaking tub, and a separate shower. Three additional bedrooms and a full bath complete the upstairs layout. The low-maintenance backyard is ideal for entertaining or simply enjoying the quiet surroundings. Additional highlights include a kitchen that opens to the family room, a finished oversized two-car garage, and a prime location near award-winning Poway Unified schools, shopping, and quick freeway access (I-15 & SR-56). With low HOA, no Mello-Roos, and original ownership, this is a rare opportunity to own one of Walden's most desirable properties.
Listed by Tracy Baker of Coldwell Banker West , Sold By Jeff Hans of RE/MAX Connections

PROPERTY DETAIL

  • Key Details

    Sold Price $1,350,0003.2%

    Property Type Single Family Home

    Sub Type Detached

    Listing Status Sold

    Purchase Type For Sale

    Square Footage 1, 831 sqft

    Price per Sqft $737

    Subdivision Carmel Mountain Ranch

    MLS Listing ID 250032480

    Sold Date 08/27/25

    Style Mediterranean/Spanish, Traditional

    Bedrooms 4

    Full Baths 2

    Half Baths 1

    HOA Fees $58/mo

    Year Built 1993

    Property Sub-Type Detached

  • Location

    State CA

    County San Diego

    Area North County Inland

    Zoning R-1:SINGLE

    Direction Use GPS.

  • Building

    Story 2

    Sewer Public Sewer

    Water Public

    Level or Stories 2

  • Interior

    Heating Forced Air Unit

    Cooling Central Forced Air

    Flooring Carpet, Tile

    Fireplaces Number 1

    Fireplaces Type FP in Family Room

    Fireplace No

    Appliance Dishwasher, Garage Door Opener, Microwave, Refrigerator, Water Softener, Gas Oven, Gas Cooking

    Laundry Gas & Electric Dryer HU

  • Exterior

    Parking Features Attached, Garage - Single Door, Garage Door Opener

    Garage Spaces 2.0

    Fence Full, Wood, Wrought Iron

    View Y/N Yes

    Water Access Desc Public

    View Mountains/Hills, Valley/Canyon

    Roof Type Tile/Clay

    Porch Concrete

    Total Parking Spaces 4

  • Schools

    School District Poway Unified School District

  • Others

    HOA Fee Include Common Area Maintenance

    Senior Community No

    Tax ID 313-711-52-00

    Acceptable Financing Cal Vet, Cash, Conventional, FHA, VA

    Listing Terms Cal Vet, Cash, Conventional, FHA, VA

    Special Listing Condition Standard

CONTACT

Tracy Baker
Tracy Baker

GET IN TOUCH

Your Full Name
Your Phone Number*
Write Your Message